Industrial Construction

Metal halls, warehouses, and industrial spaces in Sibiu — fast, professional execution.

Industrial construction in Sibiu – metal halls and production spaces

Forjon Construct SRL specializes in durable and efficient industrial construction, building metal halls, warehouses, logistics centers and production spaces tailored to each business's needs. We provide complete services: design, execution, technical consultancy and permit documentation.

Metal halls and industrial structures

We build modern metal halls with a solid structure and long service life, optimized for industrial activities, storage or production.

Types of industrial construction

Complete services for industrial projects

We cover all the stages required to complete an industrial construction project, from design to final handover.

Design and technical documentation

Industrial execution

Why choose Forjon Construct

We provide complete industrial solutions, tailored to the technical and operational requirements of each project.

Experience in industrial projects

We have built halls, warehouses and production spaces for companies in various fields.

Quality and safety

We comply with technical standards and use certified materials for maximum durability.

Fast and efficient execution

We plan and carry out the works so that the project is completed on time and without interruptions.
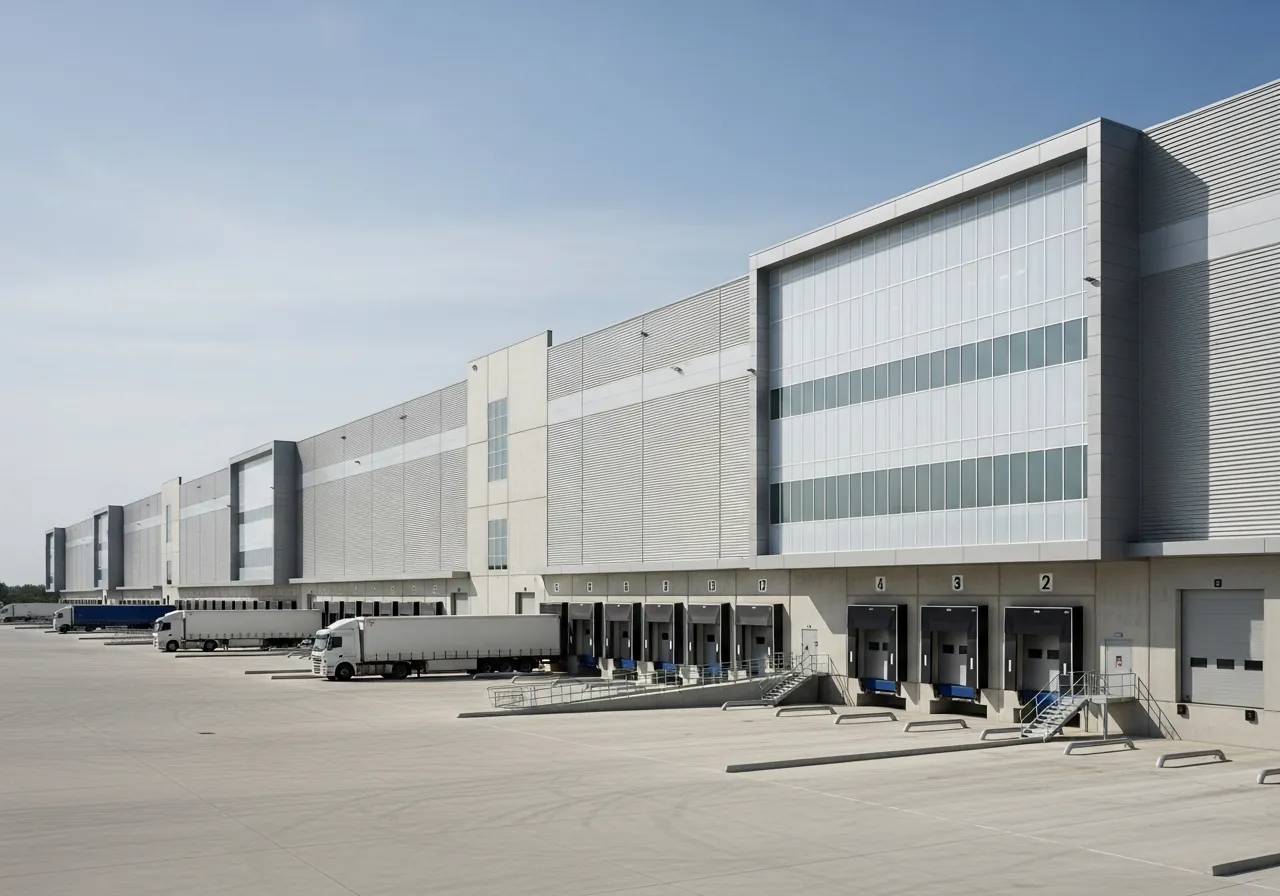
Construcții Industriale

Industrial Halls and Spaces

Forjon Construct SRL delivers high-quality industrial construction in Sibiu. From metal halls to logistics centers, we deliver complex projects on time and to high standards.

Our experience in industrial construction allows us to successfully handle projects of any scale — from small production spaces to large logistics platforms.

  • Metal halls and prefabricated structures
  • Warehouses and distribution centers
  • Factories and production spaces
  • Industrial foundations (rafts, piles)
  • Technological installations
  • Concrete platforms and access roads
  • Fire prevention systems
  • Office and locker room annexes
Request a Free Quote →

Industrial construction involves obtaining technical approvals and complex building permits, from the first step to the final authorization.

  • Technical project — DTAD, DTOE, PT, DDE
  • Obtaining approvals (environment, fire safety, health, labor protection, etc.)
  • Urban Planning Certificate
  • Building Permit
  • The entire process for construction, modification, extension, industrial structures, etc.
📄

All Documents Required for Industrial Halls and Spaces Can Be Obtained by Us on Your Behalf!

Contact

Essential Terms in Design and Construction

Throughout a construction project, you'll come across several technical acronyms — DTAC, DTAD, DTOE, PT, DDE. So you don't get lost among them, you'll find them briefly explained below, each with its specific role in the process.

📌DTAC — Building Permit Application File

The set of plans and approvals the city hall uses to issue the permit. It is prepared jointly by the architect, the structural engineer, and the installation specialists.

👉Without it, the construction site cannot legally begin work.
📌DTAD — Demolition Permit Application File

It is prepared when a building needs to be torn down, fully or partially, and includes the technical expert assessment plus the actual demolition plan.

👉Without it, a demolition is illegal, regardless of the reason.
📌DTOE — Site Organization Plan

It establishes how the work area is set up: fencing, the site office, and temporary power and water connections.

👉It keeps the site organized, safe, and compliant.
📌PT — Technical Project

The complete set of plans and calculations the on-site team actually uses to build — from structure to installations.

👉Essentially, it's the technical map of the entire construction.
📌DDE — Execution Details

These complement the Technical Project with specific clarifications for situations that require more clarity on site.

👉It removes ambiguities directly on the construction site.
DocumentMain PurposeWho Prepares It
DTACAllows construction to beginArchitect + engineers
DTADAllows the building to be demolishedArchitect + engineer + technical expert
DTOEEstablishes the site organizationArchitect
PTGuides the execution of the worksArchitect + engineers + specialists
DDEClarifies construction detailsDesigners
🧩In Short
DTACopens the way to the building permit
DTADopens the way to the demolition permit
DTOEsets up the site logistics
PTis the complete technical guide for execution
DDEclarifies the fine details of the work
📄

All These Documents Can Be Obtained by Our Company on Your Behalf for the Construction You Want!

Contact

Need an Industrial Space?

Contact us for a free assessment of your project.

Contact Us →

Descoperă Și Celelalte Services

WhatsApp