Complete design and construction services
We provide professional design and technical consultancy services for civil and industrial construction. We prepare complete documentation, tailored to each project, so that execution proceeds correctly and in accordance with current regulations.
DTAC / PTh technical projects
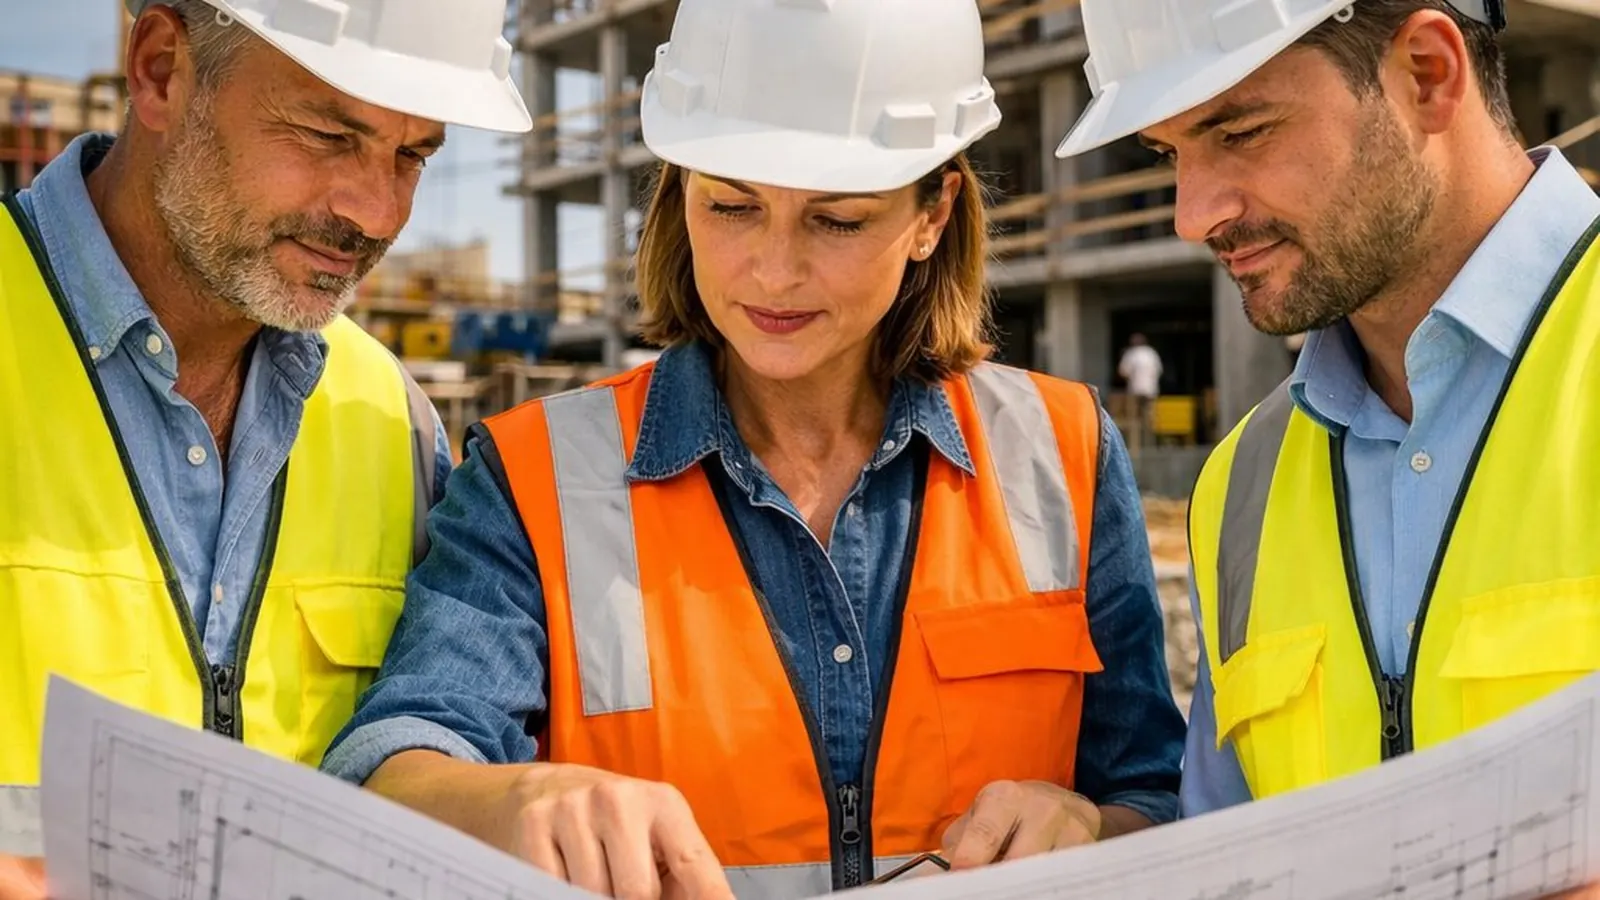
We prepare complete technical projects for obtaining the building permit and for carrying out the works. The documentation is drawn up in accordance with current regulations.
Specialized technical consultancy
We provide consultancy for choosing the optimal technical solutions, cost estimates and planning of the design and execution stages.
Required studies, approvals and documentation
We take care of obtaining the mandatory studies and approvals, so that your project moves forward without delays.
Building permits and technical documentation
We take care of preparing the files for the building permit, approvals and the required technical documentation. We manage the entire process, from preparing the documents to submitting and tracking them with the relevant authorities.
Preparing the building permit file
We prepare the complete file for the building permit, in accordance with the city hall's requirements and current legislation.
Submitting and tracking the file with the authorities
We handle the submission of the documentation and track its status until the permit is issued.
Updating and completing technical documentation
We update existing documentation and complete the documents required for modifications, extensions or permit renewals.
Civil and industrial construction in Sibiu
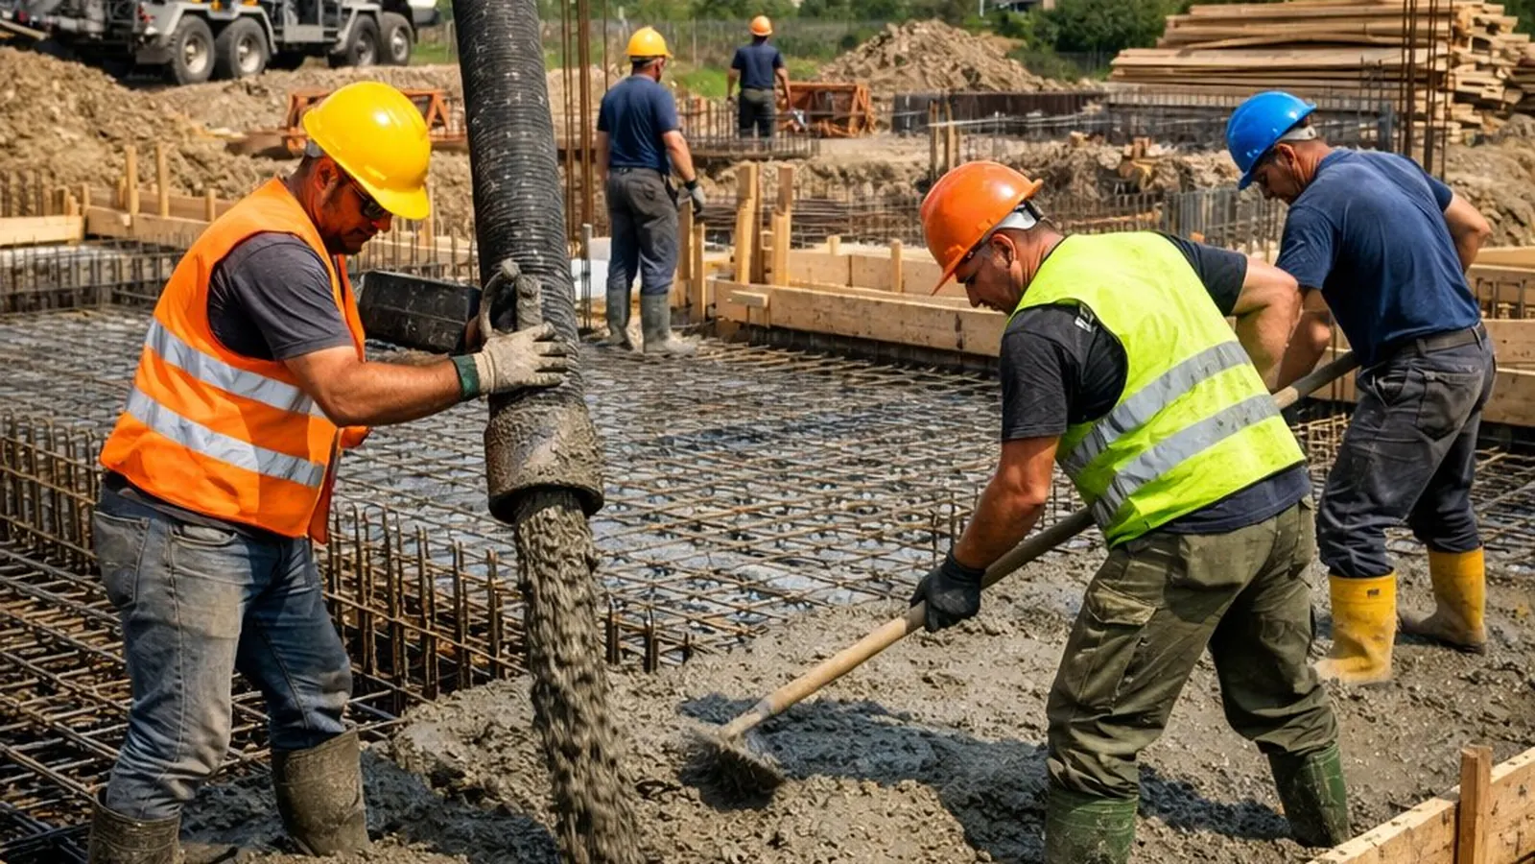
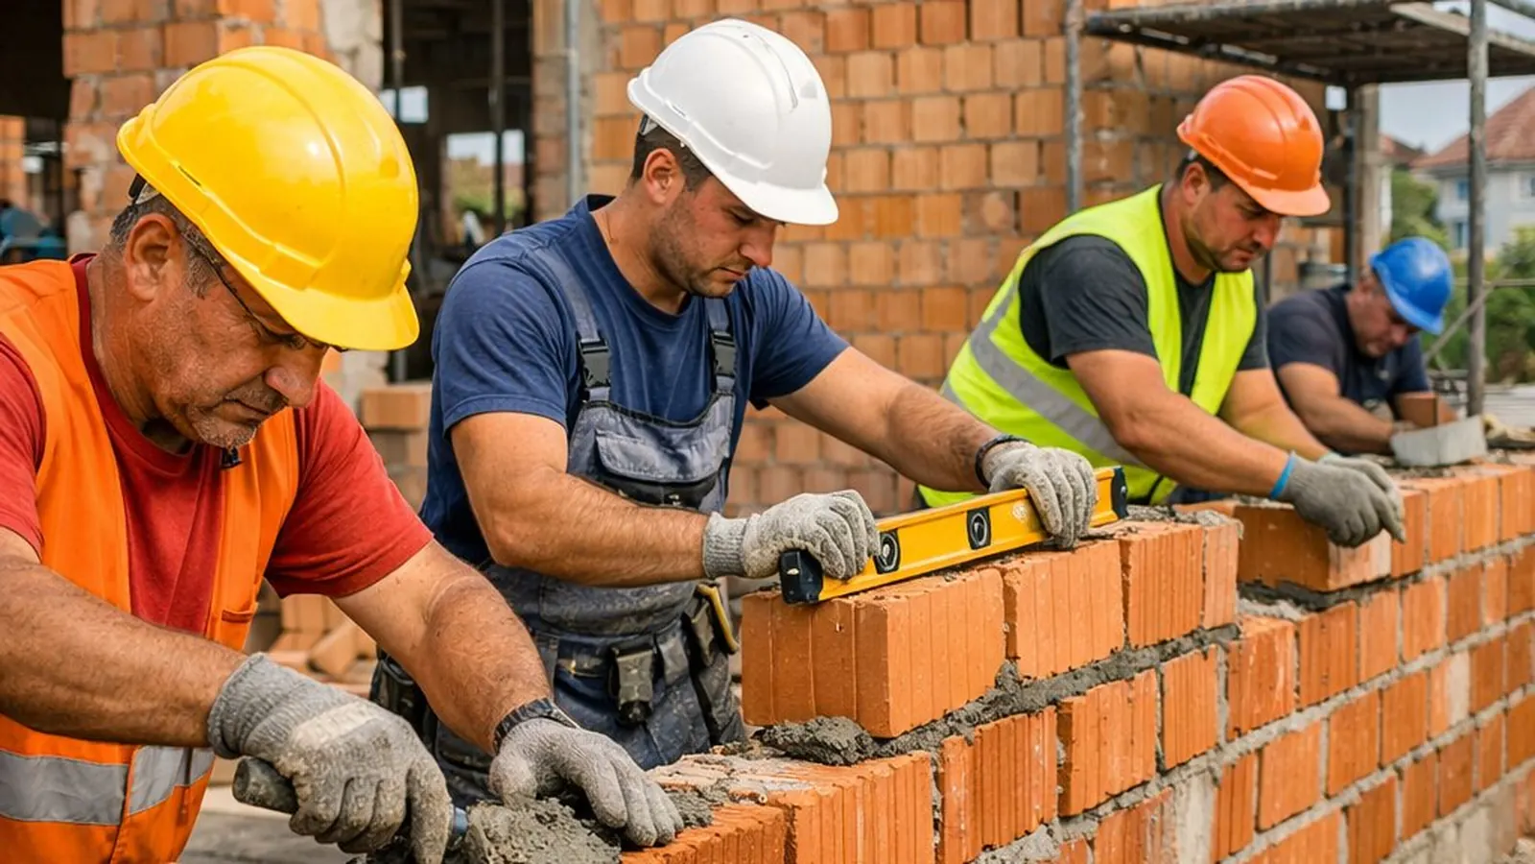
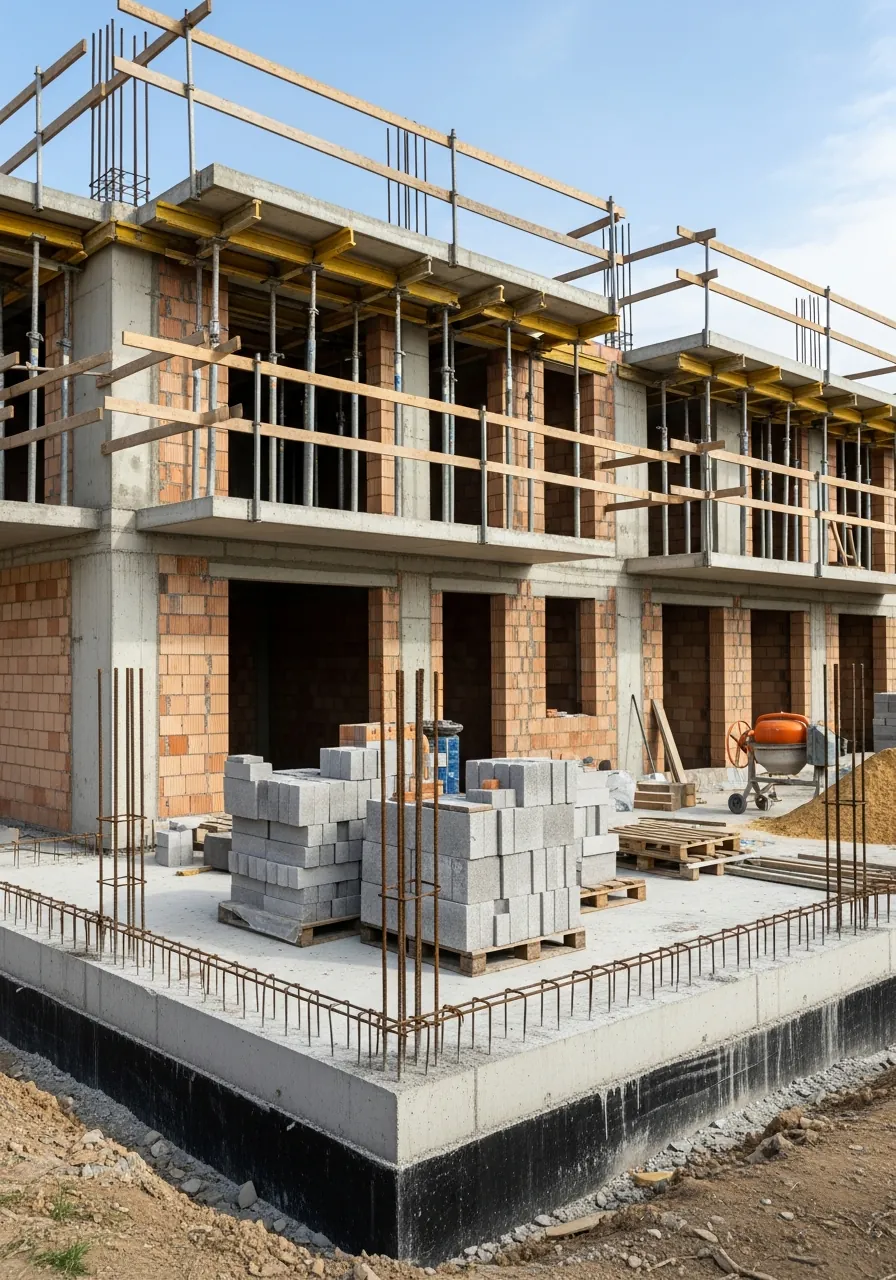
We carry out durable and safe construction works, from shell or turnkey houses to industrial halls and metal structures. We use quality materials and certified teams for solid, long-lasting results.
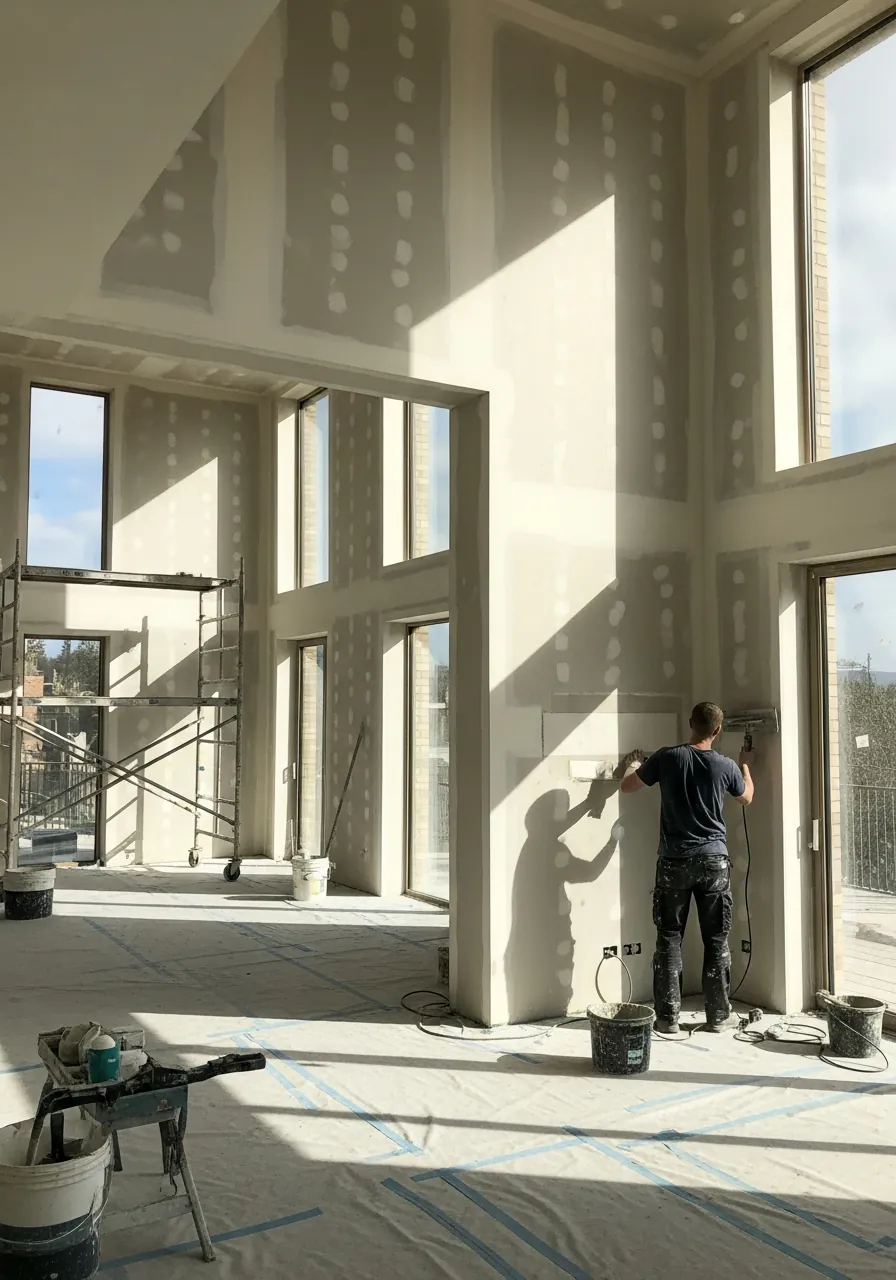
Shell and turnkey houses
We carry out durable residential construction, from foundation to finishes, complying with the project and the set deadlines.
Rehabilitation, reinforcement and extensions
We work on existing structures for reinforcement, modernization or extension, with safe and efficient solutions.
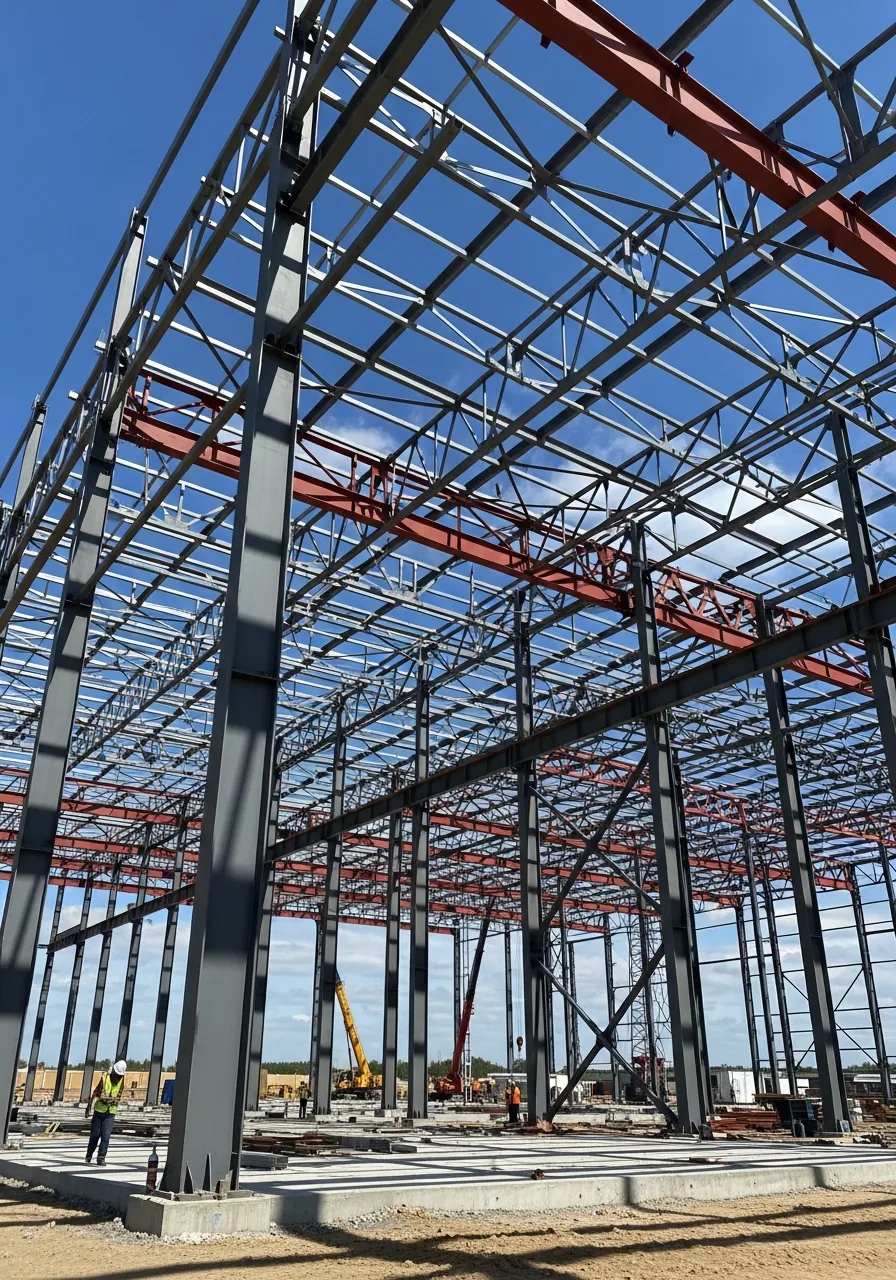
Industrial halls and metal structures
We build industrial halls and metal structures tailored to your business needs, with optimal strength and functionality.
Experience, quality and complete solutions
With experience in design, permitting and execution, we offer integrated solutions for any type of project. We make sure that every stage is carried out correctly, in compliance with deadlines and technical standards.
Certified and qualified team
We work with certified specialists experienced in design, execution and project management.
Integrated design and execution
We offer integrated services, so that design and execution are coordinated efficiently, without delays.
Deadlines met and technical oversight
We monitor every stage of the work and meet the set deadlines, ensuring quality and safety.
Quick contact and free consultancy
We are available for assessments, quotes and technical consultancy. We respond quickly to inquiries and provide the information needed to start your project under the best conditions.
Free initial assessment
We analyze your project and provide technical recommendations at no initial cost.
Customized quotes for your project
We prepare a quote tailored to your needs and budget, with clear technical solutions.
Fast scheduling and prompt response
We respond quickly to inquiries and schedule meetings as soon as possible.