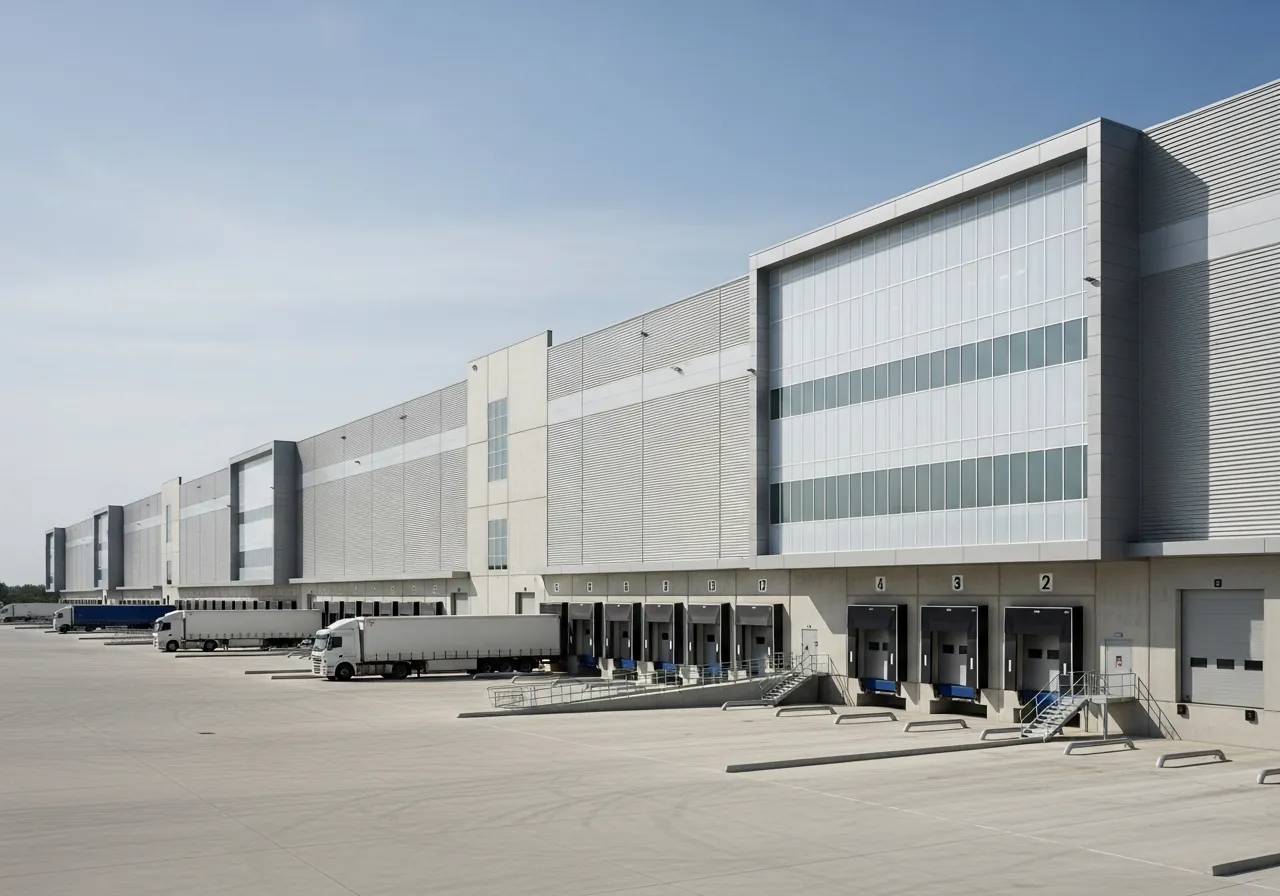
Industrial construction in Sibiu – metal halls and production spaces
Forjon Construct SRL specializes in durable and efficient industrial construction, building metal halls, warehouses, logistics centers and production spaces tailored to each business's needs. We provide complete services: design, execution, technical consultancy and permit documentation.
Metal halls and industrial structures
We build modern metal halls with a solid structure and long service life, optimized for industrial activities, storage or production.
Types of industrial construction
- Metal halls and prefabricated structures
- Warehouses and logistics centers
- Workshops and production spaces
- Industrial platforms and special foundations
- Industrial extensions and upgrades
Complete services for industrial projects
We cover all the stages required to complete an industrial construction project, from design to final handover.
Design and technical documentation
- DTAC – Documentation for the building permit
- DTOE – Organization of execution
- PT – Technical project
- DDE – Execution details
Industrial execution
- Metal and prefabricated structures
- Industrial foundations and platforms
- Sandwich panel installation
- Electrical installations and utilities
Why choose Forjon Construct
We provide complete industrial solutions, tailored to the technical and operational requirements of each project.
Experience in industrial projects
We have built halls, warehouses and production spaces for companies in various fields.
Quality and safety
We comply with technical standards and use certified materials for maximum durability.
Fast and efficient execution
We plan and carry out the works so that the project is completed on time and without interruptions.